
BEDS6
BATHS4 full 1 partial
SQUARE FEET4,264
MLS#2628515
STATUSActive
PROPERTY TYPEResidential - Single Family
SUBDIVISIONWoodside Estates
Property Description
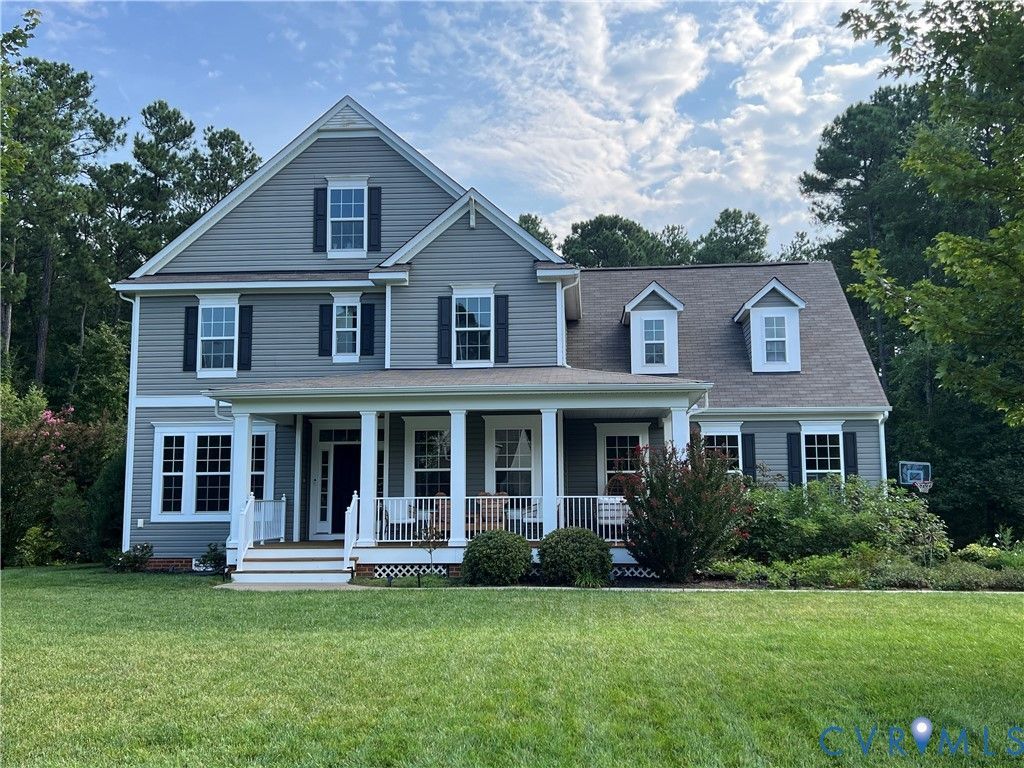
Space to gather, room to spread out, and privacy to enjoy! This beautifully maintained, move-in-ready home offers three spacious levels of thoughtfully designed living space, an inviting open-concept layout, and numerous updates throughout. At the heart of the home, beautiful hardwood floors connect the kitchen, dining area, and family room, complete with a cozy gas fireplace. Perfect for everyday living and entertaining, the kitchen features granite countertops, stainless steel appliances, double ovens, a gas cooktop, built-in microwave, large walk-in pantry, and an oversized island comfortably seating seven. A first-floor bedroom and additional flex space offer versatility for guests, a home office, or creative pursuits. Upstairs, the expansive owner's suite features a luxurious bathroom with a large soaking tub, walk-in shower with dual shower heads, separate vanities, and two walk-in closets. Three additional bedrooms include one with a private en-suite bathroom and two sharing another full bathroom. A spacious bonus room and convenient second-floor laundry complete this level. The third floor provides even more possibilities with an additional bedroom, full bathroom, and large bonus room. Enjoy outdoor living on the welcoming front porch or spacious rear deck overlooking a large, flat backyard surrounded by mature trees. With neighbors on only one side and HOA-owned property on the other, the home enjoys a wonderful sense of privacy. Generously sized front and back yards feature irrigation, while an invisible dog fence adds convenience. The property is also situated beside one of the neighborhood's two playgrounds. Recent upgrades include new luxury vinyl plank flooring (2026), updated lighting throughout, a freshly sealed driveway (2026), and a brand-new premium American Standard HVAC system serving the second and third floors, featuring four-zone climate control, a smart thermostat, and a 10-year transferable warranty from both the manufacturer and installer.
Property Features
Property Type: Residential - Single Family
Basement: Sump Pump
Cooling: Central Air, Electric, Zoned
Fenced: Yes
Garage: 2 car attached
Heating: Electric, Forced Air, Natural Gas, Zoned
Home Style: Craftsman
Lot Size: 0.46 Acres
Roof Type: Asphalt
Stories: 3.0
Taxes: $5,600
Year Built: 2014
Feature Descriptions
Appliances: Built-In Oven, Cooktop, Double Oven, Dryer, Dishwasher, Exhaust Fan, Freezer, Gas Cooking, Disposal, Gas Water Heater, Ice Maker, Microwave, Range, Refrigerator, Self Cleaning Oven, Stove, Tankless Water Heater, Washer
Association Amenities: Landscaping, Management
Community Features: Common Grounds/Area, Home Owners Association, Playground, Park
Days on Site: 1
Door Features: French Doors, Insulated Doors, Storm Door(s)
Exterior: Aluminum Siding, Frame
Exterior: Deck, Irrigation Sprinklers, Porch, Paved Driveway
Fencing: Fenced, Invisible
Fireplace: Gas, Vented, Insert
Floor Features: Ceramic Tile, Partially Carpeted, Vinyl, Wood
Formal Dining: Yes
HOA Fee: 495/ Annually
Interior: Bedroom on Main Level, Butlers Pantry, Ceiling Fan(s), Dining Area, Separate/Formal Dining Room, Double Vanity, Eat-in Kitchen, French Door(s)/Atrium Door(s), Fireplace, Granite Counters, High Ceilings, High Speed Internet, Kitchen Island, Bath in Primary Bedroom, Recessed Lighting, Wired for Data, Walk-In Closet(s), Window Treatments
Laundry: Washer Hookup, Dryer Hookup
Lot: Corner Lot, Level
Parcel#: 7880-77-2868
Parking: Attached, Direct Access, Driveway, Garage, Garage Door Opener, Off Street, Paved, Garage Faces Rear, Garage Faces Side, Storage
Patio/Porch: Front Porch, Patio, Deck, Porch
Security: yes
Security: Security System, Smoke Detector(s)
Sewer: Public Sewer
Water: Public
Window: Screens, Window Treatments
Local Schools
High School: Hanover
Middle School: Oak Knoll
Elementary School: Kersey Creek
Listed By / Shown By
Listed By
Agency Name: Homecoin.com
Agency Contact: (888) 400-2513
Shown By
Agent Name: Bruce Nugent
Agent Phone: (804) 543-8637
Agency Title: Joyner Fine Properties

Estimate Your Payment
Estimated Payment
$ 4,477.29 per month $3,791.90 Principal & Interest $466.67 Property Tax $218.72 Homeowner's InsuranceChange Payment Information
These real estate listings were derived from the Central Virginia Regional Multiple Listing Service, LLC, of which this brokerage is an independently owned Participant. The information contained in these listings is deemed reliable but is not guaranteed. All MLS listings are © 2026 Central Virginia Regional Multiple Listing Service,LLC. All rights reserved. No one may copy and/or repost these MLS listings, or any portion thereof, without the written permission of an authorized officer of the Central Virginia Regional Multiple Listing Service, LLC. These listings are refreshed within a minimum of every seven calendar days. Thus, listings may appear here for properties no longer on the market. The information being provided is for consumers' personal, non-commercial use and may not be used for any purpose other than to identify prospective properties for purchasing or leasing.
©Joyner Fine Properties - Seller will consider paying buyer agent compensation based upon the terms and conditions of any offer made. Said compensation to be negotiated in the purchase agreement.
Privacy Policy / DMCA Notice / ADA Accessibility


This site is hosted, designed and copyright
© 1994 - 2026 by
Delta Media Group, Inc. -- Patent Pending --
Agency License Information: Joyner Fine Properties and its agents are licensed in the Commonwealth of Virginia.
10176 Markside Way | MLS# 2628515
This single family home located at 10176 Markside Way, Ashland, VA 23005 is currently listed for sale with an asking price of $749,900. This property was built in 2014 and has 6 bedrooms and 4 full and 1 partial baths with 4264 sq. ft. Markside Way is located in the Woodside Estates subdivision. Search Woodside Estates real estate on www.brucenugenthomes.com today.