
BEDS4
BATHS3 full 1 partial
SQUARE FEET1,943
MLS#2628654
STATUSActive
PROPERTY TYPEResidential - Townhouse
SUBDIVISIONRockwood Square Townhomes
Property Description
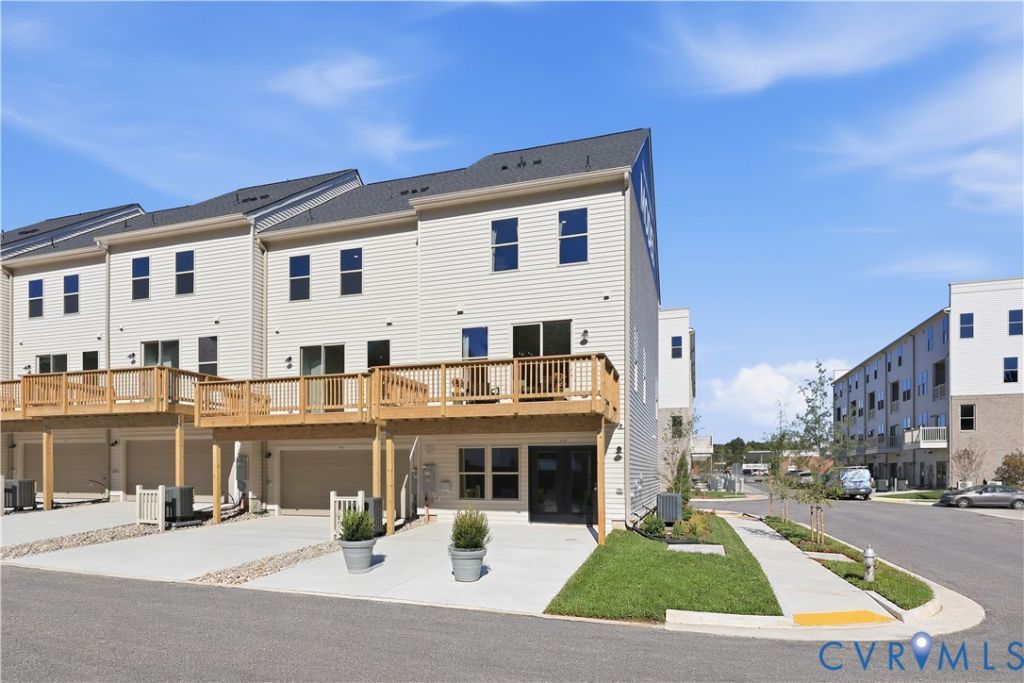
Ideally located between the convenience of Chesterfield and the outdoor recreation of Rockwood Park, Rockwood Square puts shopping, dining, coffee shops, and major commuter routes just minutes away. Enjoy a connected lifestyle with everyday necessities and entertainment close to home. Now is the perfect time to become one of the first homeowners in this exciting new community and benefit from the long-term value of owning in a growing neighborhood. New construction offers modern design, energy efficiency, and fewer maintenance concerns. Estimated for completion by the end of 2026, this Jenkins townhome features a spacious open-concept main level ideal for entertaining, working from home, or everyday living. The upgraded kitchen includes quartz countertops, designer cabinetry, a tile backsplash, stainless steel appliances, and a refrigerator. A private deck and convenient powder room add functionality to the main level. Upstairs, you'll find 4 bedrooms, 3 full baths, and 1 half bath, providing the space and flexibility today's buyers need. Don't miss the opportunity to own a brand-new home in one of Chesterfield's newest communities before future growth drives prices higher.
Upcoming Open Houses
Open House Saturday October 24th, 10:00am - 5:00pm
Open House Sunday October 25th, 12:00pm - 5:00pm
Property Features
Property Type: Residential - Townhouse
Cooling: Central Air
Garage: 2 car attached
Heating: Electric
Home Style: Contemporary
Roof Type: Shingle
Stories: 3.0
Taxes: $0
Year Built: 2026
Feature Descriptions
Appliances: Built-In Oven, Double Oven, Dishwasher, Exhaust Fan, Electric Cooking, Disposal, Microwave, Refrigerator, Range Hood, Smooth Cooktop
Days on Site: 1
Door Features: Insulated Doors, Sliding Doors
Exterior: Brick, Frame, Vinyl Siding
Exterior: Deck, Paved Driveway
Floor Features: Ceramic Tile, Partially Carpeted, Vinyl
HOA Fee: 55/ Monthly
Interior: Dining Area, Double Vanity, Fireplace, High Ceilings, Kitchen Island, Bath in Primary Bedroom, Pantry, Recessed Lighting, Solid Surface Counters, Walk-In Closet(s)
Laundry: Washer Hookup, Dryer Hookup
Parcel#: N/A
Parking: Attached, Direct Access, Driveway, Garage, Garage Door Opener, Off Street, Paved, Garage Faces Rear, Garage Faces Side
Patio/Porch: Balcony, Rear Porch, Deck
Security: Smoke Detector(s)
Sewer: Public Sewer
Water: Public
Window: Screens
Local Schools
High School: Clover Hill
Middle School: Bailey Bridge
Elementary School: Providence
Listed By / Shown By
Listed By
Agency Name: SM Brokerage LLC
Shown By
Agent Name: Bruce Nugent
Agent Phone: (804) 543-8637
Agency Title: Joyner Fine Properties

Estimate Your Payment
Estimated Payment
$ 2,112.97 per month $1,997.74 Principal & Interest $0.00 Property Tax (data not provided by mls) $115.23 Homeowner's InsuranceChange Payment Information
These real estate listings were derived from the Central Virginia Regional Multiple Listing Service, LLC, of which this brokerage is an independently owned Participant. The information contained in these listings is deemed reliable but is not guaranteed. All MLS listings are © 2026 Central Virginia Regional Multiple Listing Service,LLC. All rights reserved. No one may copy and/or repost these MLS listings, or any portion thereof, without the written permission of an authorized officer of the Central Virginia Regional Multiple Listing Service, LLC. These listings are refreshed within a minimum of every seven calendar days. Thus, listings may appear here for properties no longer on the market. The information being provided is for consumers' personal, non-commercial use and may not be used for any purpose other than to identify prospective properties for purchasing or leasing.
©Joyner Fine Properties - Seller will consider paying buyer agent compensation based upon the terms and conditions of any offer made. Said compensation to be negotiated in the purchase agreement.
Privacy Policy / DMCA Notice / ADA Accessibility


This site is hosted, designed and copyright
© 1994 - 2026 by
Delta Media Group, Inc. -- Patent Pending --
Agency License Information: Joyner Fine Properties and its agents are licensed in the Commonwealth of Virginia.
10261 Albatross Avenue | MLS# 2628654
This townhouse located at 10261 Albatross Avenue , Chesterfield, VA 23112 is currently listed for sale with an asking price of $395,080. This property was built in 2026 and has 4 bedrooms and 3 full and 1 partial baths with 1943 sq. ft. Albatross Avenue is located in the Rockwood Square Townhomes subdivision. Search Rockwood Square Townhomes real estate on www.brucenugenthomes.com today.