
BEDS5
BATHS3 full 1 partial
SQUARE FEET4,116
MLS#VAFX2334068
STATUSACTIVE
PROPERTY TYPEResidential - Single Family
SUBDIVISIONRESTON
SCHOOLFAIRFAX COUNTY PUBLIC SCHOOLS
Property Description
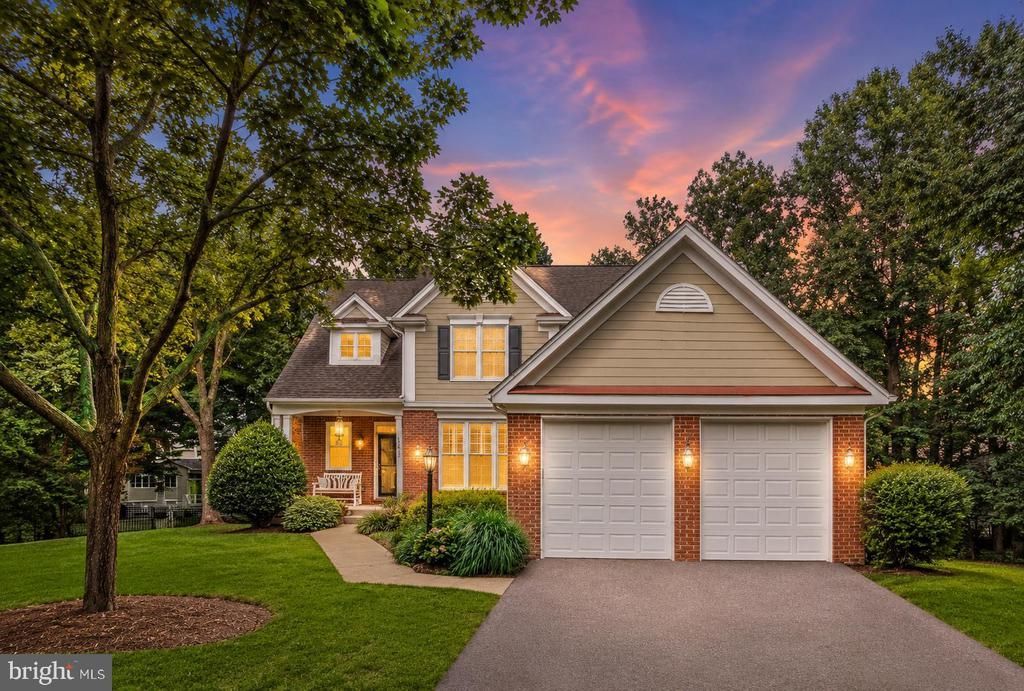
Welcome to 11412 Night Star Way, where generous living spaces, a tranquil wooded setting and extensive recent renovations come together in one of North Reston’s most inviting homes. With more than 4,100 finished square feet across three levels, this five-bedroom home offers room to gather, work, entertain and unwind. The light-filled main level features refinished hardwood floors, elegant living and dining rooms, and a comfortable family room with a fireplace. An enviable main-level office and library—complete with handsome built-in bookcases and abundant storage—creates an exceptional space for working from home, reading or pursuing favorite interests. At the heart of the home is the beautifully remodeled 2026 kitchen, featuring new cabinetry, quartz countertops and backsplash, a large island, Kraus workstation sink, and built-in LG oven and microwave. Just beyond, the deck provides a peaceful place for morning coffee, outdoor dining or enjoying the surrounding trees. Upstairs, the spacious primary suite offers a welcome retreat, while four additional bedrooms provide flexibility for family, guests or hobbies. The finished walkout lower level expands the possibilities even further, with a second fireplace and a custom built-in wet bar featuring an ice maker and beverage refrigerator. With abundant room for movie nights, games, entertaining or overnight visitors—and direct access to the patio and landscaped backyard—this level is made for relaxed gatherings. The home’s polished appearance is matched by meaningful improvements, including whole-house replacement windows, refinished hardwood floors, LED recessed lighting, an updated powder room and laundry room, newer water heater, insulated garage doors with quiet-lift motors, and refreshed fixtures and hardware throughout. Located near Reston’s renowned trails, pools, lakes and recreational amenities, with convenient access to Reston Town Center, Metro and major commuter routes, this is a home designed not merely to be admired—but to be lived in and enjoyed from the moment you arrive.
Property Features
Property Type: Residential - Single Family
Basement: Interior Access, Rear Entrance, Walkout Level, Windows, Fully Finished
Basement: Yes
Cooling: Central A/C
Fireplaces: 2
Fuel Type: Natural Gas
Garage: 2
Heating: Forced Air
Home Style: Colonial, Contemporary, Craftsman, Transitional
Lot Size: 0.27 Acres
Roof Type: Architectural Shingle
Stories: 3.0
Taxes: $15,230
Year Built: 1994
Feature Descriptions
Additional Structures: Above Grade, Below Grade
Appliances: Built-In Microwave, Cooktop - Down Draft, Dishwasher, Disposal, Dryer - Electric, Dryer - Front Loading, ENERGY STAR Clothes Washer, ENERGY STAR Dishwasher, ENERGY STAR Refrigerator, Exhaust Fan, Extra Refrigerator/Freezer, Humidifier, Icemaker, Microwave, Oven - Single, Oven - Wall, Oven/Range - Electric, Water Dispenser
Building Name: WESCOTT WOODS
Community Amenities: Baseball Field, Basketball Courts, Jog/Walk Path, Pool Mem Avail, Soccer Field, Swimming Pool, Tennis Courts, Tot Lots/Playground
Days on Site: 16
Exterior: Extensive Hardscape, Exterior Lighting, Sidewalks, Stone Retaining Walls
Exterior: Brick, Cement Siding, HardiPlank Type
Fencing: Invisible
Fireplace: Brick, Mantel(s), Screen, Wood
Flooring: Carpet, Hardwood
HOA Fee: $170.00/Monthly
Interior: Attic/House Fan, Bar, Bathroom - Tub Shower, Breakfast Area, Built-Ins, Carpet, Ceiling Fan(s), Chair Railings, Crown Moldings, Dining Area, Family Room Off Kitchen, Formal/Separate Dining Room, Kitchen - Island, Kitchen - Table Space, Pantry, Primary Bath(s), Recessed Lighting, Upgraded Countertops, Wainscotting, Walk-in Closet(s), Wet/Dry Bar, Window Treatments, Wine Storage, Wood Floors
Lot: Backs to Trees
Lot Dimensions: 0.27 Acre(S)
Parking Features: Asphalt Driveway
Parking Notes: 2 Total Parking Spaces
Rooms: Living Room, Dining Room, Primary Bedroom, Bedroom 2,Bedroom 3,Bedroom 4,Bedroom 5,Kitchen, Family Room, Foyer, Laundry, Office, Recreation Room, Efficiency (Additional), Bathroom 2,Bathroom 3,Primary Bathroom
Sewer: Public Sewer
Special View Info: Trees/Woods
SQFT Above Finished: 2866
SQFT Below Finished: 1250
SQFT Total Finished: 4116
Structure Type: Detached
Total Garage/Parking Spaces: 2
Utilities: Under Ground
Water: Public
Windows: Bay/Bow, Casement, Double Hung, Screens, Transom, Wood Frame
Local Schools
High School: HERNDON
Middle School: HERNDON
Elementary School: ALDRIN
School District: FAIRFAX COUNTY PUBLIC SCHOOLS
Listed By / Shown By
Listed By
Agency Name: Redfin Corporation
Agency Phone: 7036656665
Shown By
Agent Name: Bruce Nugent
Agent Phone: (804) 543-8637
Agency Title: Joyner Fine Properties

Estimate Your Payment
Estimated Payment
$ 8,489.25 per month $6,826.33 Principal & Interest $1,269.17 Property Tax $393.75 Homeowner's InsuranceChange Payment Information
©Joyner Fine Properties - Seller will consider paying buyer agent compensation based upon the terms and conditions of any offer made. Said compensation to be negotiated in the purchase agreement.
Privacy Policy / DMCA Notice / ADA Accessibility


This site is hosted, designed and copyright
© 1994 - 2026 by
Delta Media Group, Inc. -- Patent Pending --
Agency License Information: Joyner Fine Properties and its agents are licensed in the Commonwealth of Virginia.
11412 Night Star Way | MLS# VAFX2334068
This single family home located at 11412 Night Star Way, Reston, VA 20194 is currently listed for sale with an asking price of $1,350,000. This property was built in 1994 and has 5 bedrooms and 3 full and 1 partial baths with 4116 sq. ft. Night Star Way is located in the RESTON subdivision within the FAIRFAX COUNTY PUBLIC SCHOOLS school district. Search RESTON real estate on www.brucenugenthomes.com today.