
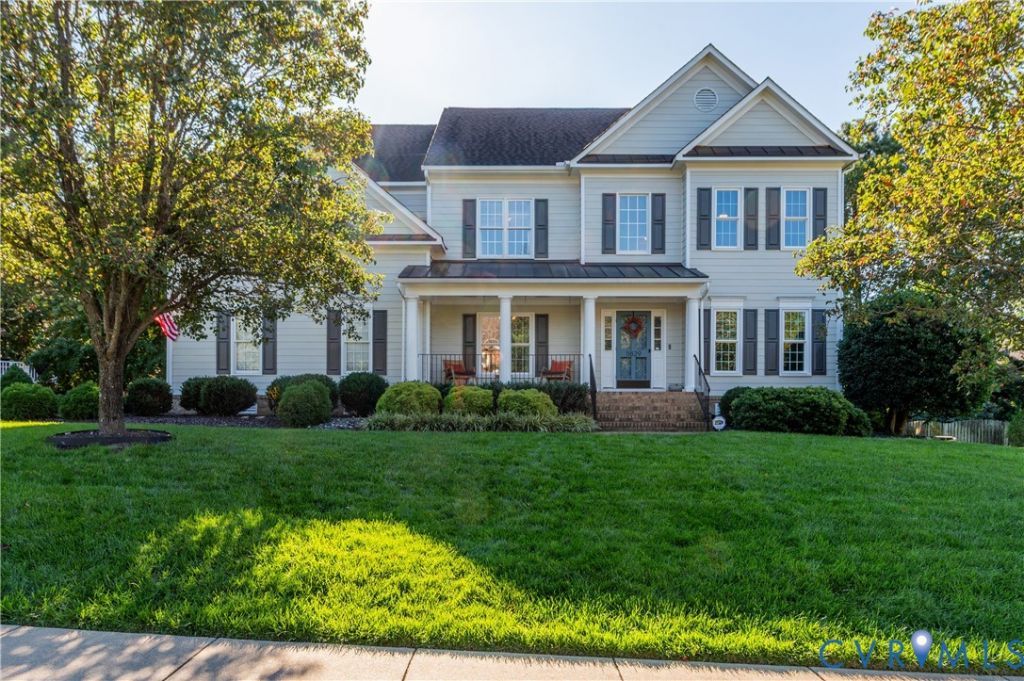
BEDS6
BATHS4 full 1 partial
SQUARE FEET4,100
MLS#2628117
STATUSActive
PROPERTY TYPEResidential - Single Family
SUBDIVISIONHarvest Glen At Twin Hickory
Property Description
Welcome to this beautifully updated home in the highly desirable Twin Hickory community! Thoughtfully improved from top to bottom, this home blends stylish finishes, flexible living spaces, and exceptional entertaining options. The main level features new bamboo flooring, a custom hardwood staircase, and an open-concept living area highlighted by a sleek linear gas fireplace set against a contemporary stacked-stone accent wall, complemented by custom built-ins. The remodeled kitchen shines with quartz countertops and Wi-Fi enabled Jenn Air and KitchenAid appliances. Updated lighting, fixtures, ceiling fans, and smart Govee lighting add a modern touch throughout. A private home office with custom French doors and another linear fireplace featuring heat and color changing effects, offers a stylish work from home retreat or study to curl up and enjoy a good book with a cup of coffee. Upstairs, the spacious primary suite features two walk-in closets, while the refreshed bathrooms showcase quartz countertops, new mirrors, lighting, and fixtures. The second floor also has four additional bedrooms, all with new lighting and fixtures, and the laundry room has also been updated with fresh paint and classic wainscoting. Need even more space? The finished third floor retreat, complete with new carpet and a full bath, is ideal for guests, a media room, or additional living space. The garage is truly a standout feature! Climate-controlled and designed for both hobbies and entertainment, it offers a Trackman golf simulator (main control monitor does not convey), surround sound, built-in cabinetry with granite countertops, a wet bar, and a tool charging station. Outside, enjoy a private backyard with two upgraded rear decks, a patio with a built-in fireplace and sitting wall, rear fenced yard and the home was recently painted and resealed. Just a short walk or bike ride to schools, this exceptional Twin Hickory home offers an impressive combination of modern updates, comfort, and lifestyle. Come see all it has to offer!
Property Features
Property Type: Residential - Single Family
Cooling: Central Air, Zoned
Fenced: Yes
Fireplaces: 2
Garage: 3 car attached
Heating: Electric, Natural Gas, Zoned
Home Style: Transitional
Lot Size: 0.38 Acres
Roof Type: Composition, Shingle
Stories: 2.0
Taxes: $7,161
Year Built: 2001
Feature Descriptions
Appliances: Built-In Oven, Dishwasher, Electric Cooking, Disposal, Gas Water Heater, Microwave, Smooth Cooktop, Wine Cooler
Association Amenities: Landscaping
Community Features: Common Grounds/Area, Clubhouse, Community Pool, Home Owners Association, Playground, Pool, Trails/Paths, Sidewalks
Exclusions: Refrigerator, Washer, Dryer, Generator, Golf Simulator Launch Monitor
Exterior: Drywall, Frame, HardiPlank Type
Exterior: Deck, Irrigation Sprinklers, Porch, Paved Driveway
Fencing: Back Yard, Fenced
Fireplace: Gas
Floor Features: Carpet, Tile, Wood
HOA Fee: 270/ Quarterly
Lot: Landscaped, Level
Parcel#: 741-768-8914
Parking: Attached, Direct Access, Driveway, Garage, Garage Door Opener, Oversized, Paved, Garage Faces Rear, Two Spaces, Garage Faces Side
Patio/Porch: Front Porch, Patio, Deck, Porch
Pool Features: Pool, Community
Sewer: Public Sewer
Topography: Level
Water: Public
Room Sizes
Additional Room: 20.0 x 18.0 Level - Third
Bedroom 5: 13.0 x 12.0 Level - Second
Bedroom 4: 12.0 x 12.0 Level - Second
Bedroom 3: 16.0 x 14.0 Level - Second
Bedroom 2: 14.0 x 12.0 Level - Second
Primary Bedroom: 22.0 x 14.0 Level - Second
Office: 13.0 x 12.0 Level - First
Sitting Room: 16.0 x 11.0 Level - First
Kitchen: 17.0 x 17.0 Level - First
Dining Room: 13.0 x 12.0 Level - First
Family Room: 19.0 x 15.0 Level - First
Foyer: 13.0 x 9.0 Level - First
Local Schools
High School: Deep Run
Middle School: Short Pump
Elementary School: Twin Hickory
Listed By / Shown By
Listed By
Agency Name: Long & Foster REALTORS
Agency Contact: (804) 218-7653
Shown By
Agent Name: Bruce Nugent
Agent Phone: (804) 543-8637
Agency Title: Joyner Fine Properties

Estimate Your Payment
Estimated Payment
$ 6,212.37 per month $5,309.37 Principal & Interest $596.75 Property Tax $306.25 Homeowner's InsuranceChange Payment Information
These real estate listings were derived from the Central Virginia Regional Multiple Listing Service, LLC, of which this brokerage is an independently owned Participant. The information contained in these listings is deemed reliable but is not guaranteed. All MLS listings are © 2026 Central Virginia Regional Multiple Listing Service,LLC. All rights reserved. No one may copy and/or repost these MLS listings, or any portion thereof, without the written permission of an authorized officer of the Central Virginia Regional Multiple Listing Service, LLC. These listings are refreshed within a minimum of every seven calendar days. Thus, listings may appear here for properties no longer on the market. The information being provided is for consumers' personal, non-commercial use and may not be used for any purpose other than to identify prospective properties for purchasing or leasing.
©Joyner Fine Properties - Seller will consider paying buyer agent compensation based upon the terms and conditions of any offer made. Said compensation to be negotiated in the purchase agreement.
Privacy Policy / DMCA Notice / ADA Accessibility


This site is hosted, designed and copyright
© 1994 - 2026 by
Delta Media Group, Inc. -- Patent Pending --
Agency License Information: Joyner Fine Properties and its agents are licensed in the Commonwealth of Virginia.
11829 Old School Road | MLS# 2628117
This single family home located at 11829 Old School Road , Glen Allen, VA 23059 is currently listed for sale with an asking price of $1,050,000. This property was built in 2001 and has 6 bedrooms and 4 full and 1 partial baths with 4100 sq. ft. Old School Road is located in the Harvest Glen At Twin Hickory subdivision. Search Harvest Glen At Twin Hickory real estate on www.brucenugenthomes.com today.