
BEDS4
BATHS3 full 1 partial
SQUARE FEET2,369
MLS#678583
STATUS
PROPERTY TYPEResidential -
SUBDIVISIONTHE PARK AT BURNET COMMONS
Property Description
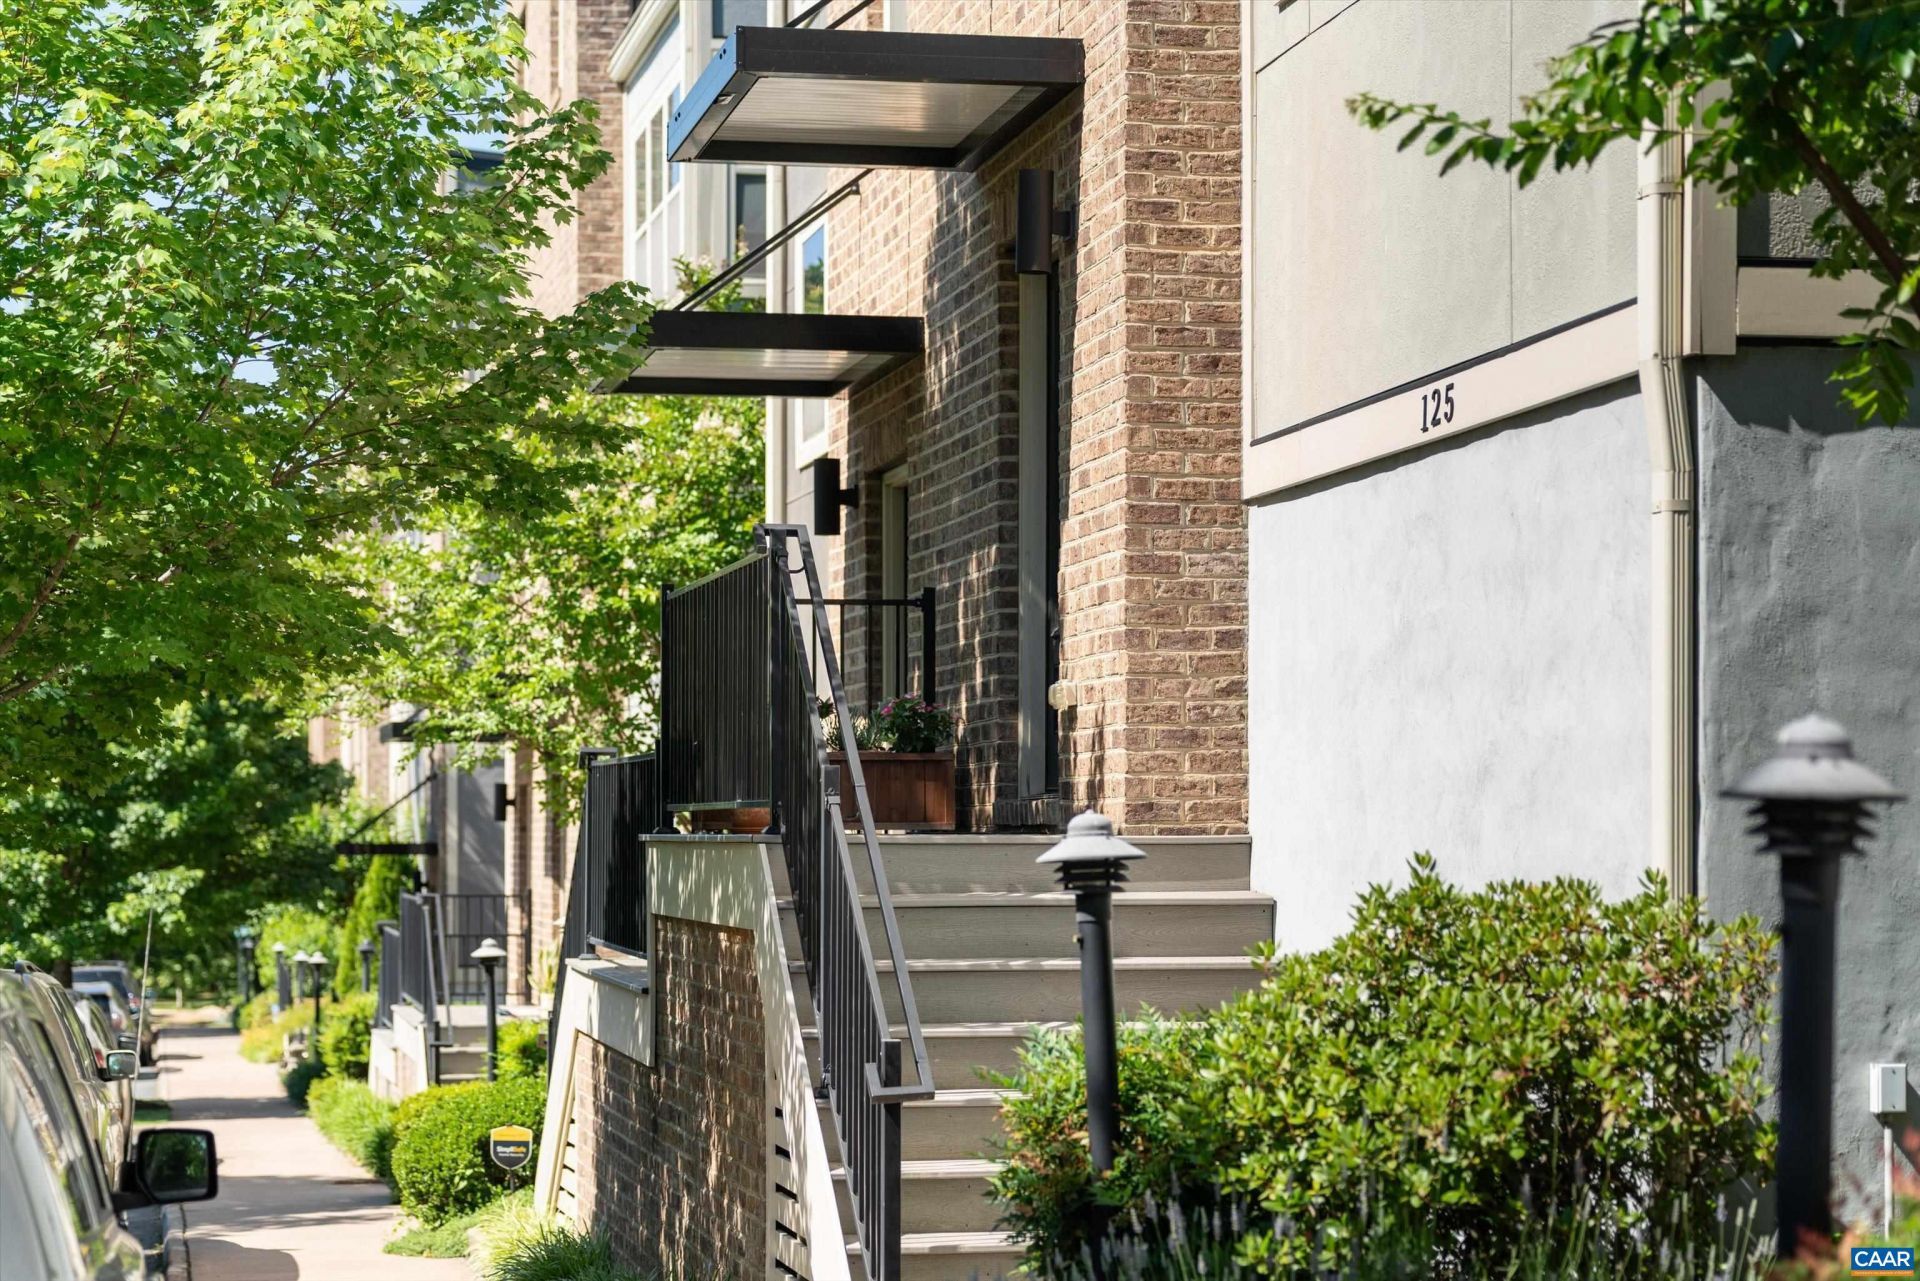
LOCATION! LOCATION! Stunning 4-bedroom townhome in Charlottesville just two short blocks from the downtown mall. Walk, cycle, or bus to UVA grounds, less than a mile away, and return home each day to comfort, quiet, and the mountain views you've been dreaming of. At street level, you'll find a true 2-car garage and an office or bedroom with full bath. Upstairs, an open kitchen offers a panoramic, bird's eye view of the area's park-like foliage, and spills into a gracious living area with 9 ft. ceilings. On the next level find three spacious bedrooms, two full baths, and laundry, and above this comfortable layout, a private roof deck opens onto a front-seat view of Montalto and the wider Southwest Mountains range. Build a library or on the adjacent landing. Or maybe a bar? This 2016, Earthcraft-certified, Southern Development build is impeccably cared-for and filled with space to breathe. Gleaming hardwood floors. This duplex-style design includes windows on adjacent walls in every unit, so the home effectively becomes an end unit, pulling in all the light there is! Professional management HOA covers play area, road maintenance, landscaping. Your instinct is spot on: this is the one you've been looking for.
Property Features
Property Type: Residential -
Basement: Yes
Basement: Finished
Cooling: Central Air
Garage: 2 car attached
Heating: Central, Natural Gas
Home Style: Contemporary
Lot Size: 0.10 Acres
Roof Type: Composition, Shingle
Stories: 3.0
Taxes: $6,272
Year Built: 2016
Amenities
Double Vanity
Walk-In Closet(s)
Breakfast Bar
Eat-in Kitchen
Feature Descriptions
Appliances: Dishwasher, Gas Cooktop, Disposal, Gas Range, Microwave, Refrigerator, Dryer, Washer
Association Amenities: Playground
Community Features: Public Transportation, Sidewalks
Days on Site: 127
Exterior: Fiber Cement, Stick Built, Stucco, Wood Siding
Flooring: Carpet, Ceramic Tile, Hardwood
HOA: Yes
HOA Fee: 936/ Annually
Laundry: Washer Hookup, Dryer Hookup
Lot: Landscaped, Level, Open Lot, Near Public Transit
Parcel#: Parcel/Tax ID 290266042
Parking: Attached, Basement, Electricity, Garage, Garage Door Opener, Garage Faces Rear
Parking Notes: Attached, Basement, Electricity, Garage, Garage Door O
Patio/Porch: Deck
Security: Smoke Detector(s)
Sewer: Public Sewer
Special View Info: Mountain(s)
Utilities: Cable Available, Fiber Optic Available
View: Mountain(s)
Water: Public
Window: Insulated Windows, Screens
Local Schools
High School: Charlottesville
Middle School: Charlottesville Middle
Elementary School: Summit
Listed By / Shown By
Listed By
Agency Name: COMPASS-Avenue
Agency Phone: 434-270-8839
Shown By
Agent Name: Bruce Nugent
Agent Phone: (804) 543-8637
Agency Title: Joyner Fine Properties

Estimate Your Payment
Estimated Payment
$ 4,052.49 per month $3,337.32 Principal & Interest $522.67 Property Tax $192.50 Homeowner's InsuranceChange Payment Information
©Joyner Fine Properties - Seller will consider paying buyer agent compensation based upon the terms and conditions of any offer made. Said compensation to be negotiated in the purchase agreement.
Privacy Policy / DMCA Notice / ADA Accessibility


This site is hosted, designed and copyright
© 1994 - 2026 by
Delta Media Group, Inc. -- Patent Pending --
Agency License Information: Joyner Fine Properties and its agents are licensed in the Commonwealth of Virginia.
125 Almere Ave | MLS# 678583
This home located at 125 Almere Ave, Charlottesville, VA 22902 is currently listed for sale with an asking price of $660,000. This property was built in 2016 and has 4 bedrooms and 3 full and 1 partial baths with 2369 sq. ft. Almere Ave is located in the THE PARK AT BURNET COMMONS subdivision. Search THE PARK AT BURNET COMMONS real estate on www.brucenugenthomes.com today.