
BEDS4
BATHS3 full 1 partial
SQUARE FEET2,586
MLS#VAFX2329800
STATUSACTIVE
PROPERTY TYPEResidential - Single Family
SUBDIVISIONVIRGINIA RUN
SCHOOLFAIRFAX COUNTY PUBLIC SCHOOLS
Property Description
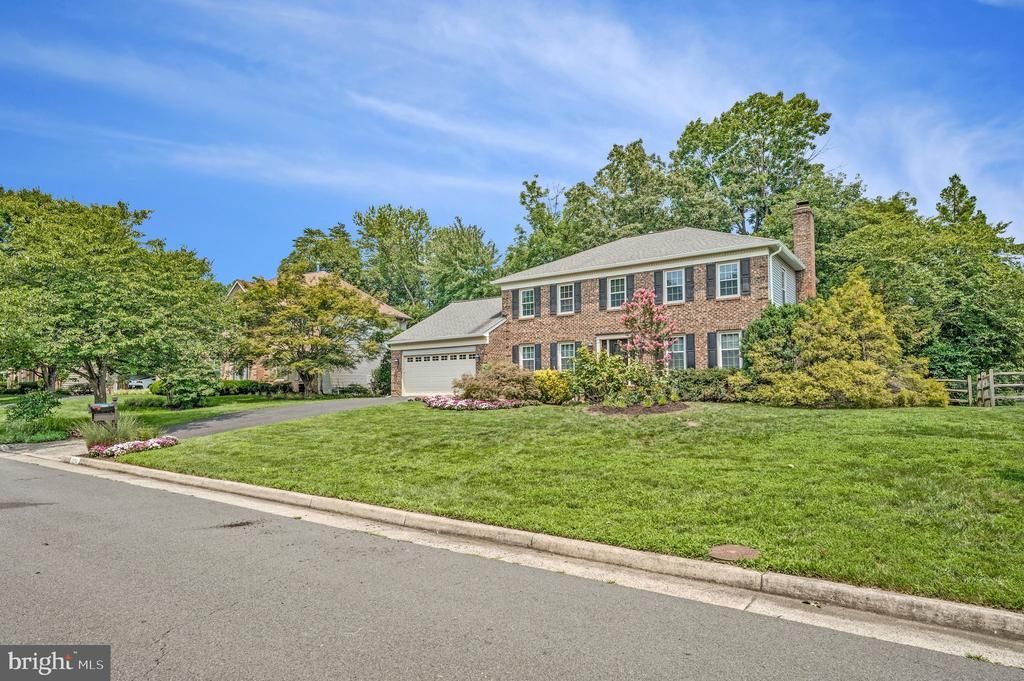
Welcome to 15541 Eagle Tavern Ln. This beautifully maintained brick-front Colonial offers a timeless curb appeal, thoughtful updates, and an exceptional outdoor retreat. Pride of ownership shines throughout this move-in-ready home, where major maintenance items have already been updated recently. Located just minutes from major commuter routes, airports, shopping, dining, and highly rated schools while still maintaining privacy and tranquility. Inside, you'll discover spacious and inviting living areas. The main level features a formal living room and elegant formal dining room. At the heart of the home, the updated kitchen showcases modern stainless steel appliances, ample storage, a breakfast nook overlooking your backyard, and a center island. Just off the kitchen, you'll find a bright and airy sunroom with plenty of windows. The adjacent family room features a cozy fireplace, creating a warm and welcoming space to relax year-round. Upstairs, you'll find generously sized bedrooms. The finished basement includes a full bathroom, a wet bar, and an additional bonus room suited for a home office, fitness room, or hobby space. Step outside and discover your own private backyard oasis. Surrounded by mature trees and lush landscaping, the expansive deck spans the entire length of the home and provides an incredible setting for outdoor dining, entertaining, or unwinding after a long day.
Property Features
Property Type: Residential - Single Family
Basement: Yes
Basement: Partially Finished
Cooling: Central A/C, Ceiling Fan(s)
Fireplaces: 1
Fuel Type: Natural Gas
Garage: 2
Heating: Central
Home Style: Colonial
Lot Size: 0.30 Acres
Stories: 2.0
Taxes: $10,415
Year Built: 1988
Feature Descriptions
Additional Structures: Above Grade, Below Grade
Appliances: Built-In Microwave, Dishwasher, Disposal, Dryer, Refrigerator, Stainless Steel Appliances, Stove, Washer, Water Heater
Community Amenities: Baseball Field, Basketball Courts, Club House, Common Grounds, Jog/Walk Path, Party Room, Pickleball Courts, Pool - Outdoor, Recreational Center, Tennis Courts, Tot Lots/Playground
Days on Site: 1
Exterior: Hot Tub
Exterior: Brick, Vinyl Siding
Fireplace: Gas/Propane
Flooring: Carpet, Luxury Vinyl Plank, Hardwood
HOA Fee: $95.00/Monthly
Interior: Bathroom - Jetted Tub, Bathroom - Tub Shower, Breakfast Area, Butlers Pantry, Carpet, Ceiling Fan(s), Crown Moldings, Dining Area, Family Room Off Kitchen, Formal/Separate Dining Room, Kitchen - Island, Pantry, Primary Bath(s), Recessed Lighting, Skylight(s), Wet/Dry Bar, WhirlPool/HotTub
Lot Dimensions: 0.30 Acre(S)
Parking Features: Asphalt Driveway
Parking Notes: 5 Total Parking Spaces
Sewer: Public Sewer
SQFT Above Finished: 2586
SQFT Total Finished: 2586
Structure Type: Detached
Total Garage/Parking Spaces: 5
Water: Public
Windows: Skylights
Local Schools
School District: FAIRFAX COUNTY PUBLIC SCHOOLS
Listed By / Shown By
Listed By
Agency Name: Keller Williams Realty
Agency Phone: 7036791700
Shown By
Agent Name: Bruce Nugent
Agent Phone: (804) 543-8637
Agency Title: Joyner Fine Properties

Estimate Your Payment
Estimated Payment
$ 6,189.39 per month $5,031.26 Principal & Interest $867.92 Property Tax $290.21 Homeowner's InsuranceChange Payment Information
©Joyner Fine Properties - Seller will consider paying buyer agent compensation based upon the terms and conditions of any offer made. Said compensation to be negotiated in the purchase agreement.
Privacy Policy / DMCA Notice / ADA Accessibility


This site is hosted, designed and copyright
© 1994 - 2026 by
Delta Media Group, Inc. -- Patent Pending --
Agency License Information: Joyner Fine Properties and its agents are licensed in the Commonwealth of Virginia.
15541 Eagle Tavern Lane | MLS# VAFX2329800
This single family home located at 15541 Eagle Tavern Lane, Centreville, VA 20120 is currently listed for sale with an asking price of $995,000. This property was built in 1988 and has 4 bedrooms and 3 full and 1 partial baths with 2586 sq. ft. Eagle Tavern Lane is located in the VIRGINIA RUN subdivision within the FAIRFAX COUNTY PUBLIC SCHOOLS school district. Search VIRGINIA RUN real estate on www.brucenugenthomes.com today.