
BEDS3
BATHS2 full 2 partial
SQUARE FEET4,534
MLS#VAST2047508
STATUSACTIVE
PROPERTY TYPEResidential - Single Family
SCHOOLSTAFFORD COUNTY PUBLIC SCHOOLS
Property Description
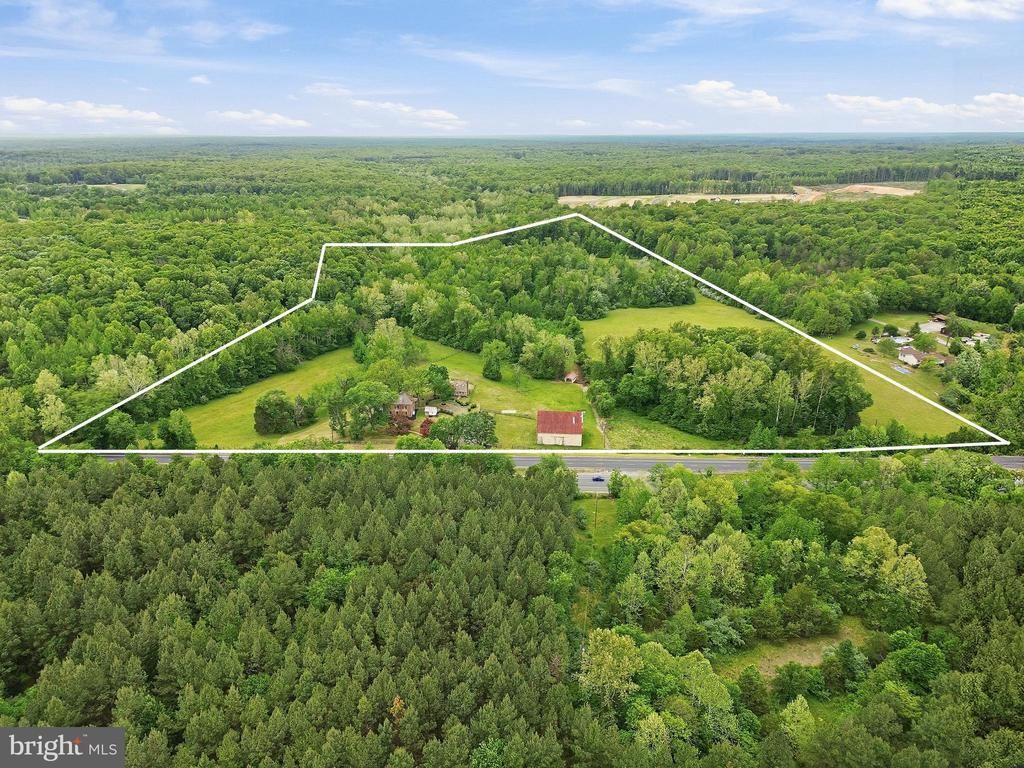
SUBDIVIDABLE LAND • MULTIPLE DWELLINGS • 34± ACRES • HISTORIC HARTWOOD HOUSE! A rare opportunity to own one of Stafford County's most distinctive properties! Hartwood House combines Virginia history, impressive acreage, multiple residences and exciting future possibilities—all in an incredibly convenient location. Set on approximately 34 rolling acres, this remarkable estate offers the space and flexibility increasingly difficult to find in Stafford County. With multiple dwellings already on the property and potential subdivision opportunities, the possibilities extend far beyond the historic home itself. At the heart of the property stands Hartwood House, an impressive brick residence dating to the early 1800s. Built by Irish immigrant William Irvine and once part of an estate encompassing thousands of acres, the home has witnessed more than two centuries of Virginia history, including the Civil War, and has been thoughtfully restored while preserving the character that makes it so special. The hedge-lined drive provides a memorable approach to the stately brick façade. Inside, heart pine floors, exposed brick, beautiful woodwork, period fireplaces and deep-set windows showcase the home's heritage. Formal living and dining rooms provide wonderful gathering spaces, while the library with floor-to-ceiling built-ins and its own half bath offers a quiet retreat. The kitchen makes a statement with an oversized marble-topped island and double oven incorporated into a dramatic brick wall. The spacious primary suite offers multiple closets and storage areas, while additional bedrooms retain the character expected from a home of this era. A SECOND RESIDENCE adds another level of versatility, complete with its own living area, kitchen, bedroom, flex space and spacious deck—ideal for extended family, guests, a caretaker, home office or other possibilities. Outside, open pastures, mature trees, expansive lawns and historic outbuildings create an incredible setting for horses, animals, gardening, entertaining or simply enjoying your own Virginia countryside. History lovers will appreciate the property's documented Civil War connections, including periods of occupation by both Confederate and Union forces and ties to figures including Fitzhugh Lee and Wade Hampton. And you don't have to sacrifice convenience for all this space and privacy! Shopping, dining, groceries and recreation along the Route 17 corridor are just minutes away, with I-95 approximately 10 minutes away and Downtown Fredericksburg approximately 15 minutes away. Whether your vision is a historic private estate, multigenerational compound, equestrian property, additional homesites or investment opportunity, Hartwood House offers something incredibly difficult to duplicate. OVER TWO CENTURIES OF VIRGINIA HISTORY! Subdivision/additional dwelling potential subject to applicable county and other approvals.
Property Features
Property Type: Residential - Single Family
Basement: Full, Unfinished
Basement: Yes
Cooling: Central A/C
Fireplaces: 6
Fuel Type: Propane - Leased
Heating: Heat Pump(s)
Home Style: Colonial
Lot Size: 34.28 Acres
Roof Type: Architectural Shingle
Stories: 4.0
Taxes: $7,639
Year Built: 1780
Feature Descriptions
Additional Structures: Above Grade, Below Grade
Appliances: Built-In Microwave, Cooktop, Cooktop - Down Draft, Dishwasher, Oven/Range - Electric, Refrigerator, Stove, Dryer, Washer
Days on Site: 155
Exterior: Exterior Lighting, Flood Lights, Gutter System, Outbuilding(s)
Exterior: Brick, Stone
Fencing: Board
Fireplace: Mantel(s)
Flooring: Hardwood
Interior: Built-Ins, Attic, Central Vacuum, Crown Moldings, Dining Area, Double/Dual Staircase, Family Room Off Kitchen, Kitchen - Eat-In, Kitchen - Island, Kitchen - Table Space, Primary Bath(s), Recessed Lighting, Sound System, Upgraded Countertops, Walk-in Closet(s), Wood Floors, Bathroom - Tub Shower
Lot: Backs to Trees, Pond, Rear Yard, Road Frontage, SideYard(s)
Lot Dimensions: 34.28 Acre(S)
Parking Features: Circular Driveway, Gravel Driveway
Rooms: Living Room, Dining Room, Primary Bedroom, Sitting Room, Bedroom 2,Bedroom 3,Kitchen, Family Room, Basement, Library, Foyer, Bathroom 2,Attic, Primary Bathroom
Sewer: Private Sewer
SQFT Above Finished: 4534
SQFT Total Finished: 4534
Structure Type: Detached
Water: Well
Room Sizes
Primary Bedroom: 16 x 14 Level - Upper 1
Bedroom 2: 14 x 14 Level - Upper 1
Bedroom 3: 13 x 12 Level - Upper 1
Kitchen: 23 x 20 Level - Main
Sitting Room: 8 x 7 Level - Main
Living Room: 14 x 14 Level - Main
Foyer: 12 x 6 Level - Main
Dining Room: 17 x 14 Level - Main
Family Room: 20 x 15 Level - Main
Library: 21 x 14 Level - Main
Local Schools
High School: MOUNTAIN VIEW
Middle School: T. BENTON GAYLE
Elementary School: HARTWOOD
School District: STAFFORD COUNTY PUBLIC SCHOOLS
Listed By / Shown By
Listed By
Agency Name: RE/MAX Supercenter
Agency Phone: 5407755661
Shown By
Agent Name: Bruce Nugent
Agent Phone: (804) 543-8637
Agency Title: Joyner Fine Properties

Estimate Your Payment
Estimated Payment
$ 12,883.99 per month $11,579.49 Principal & Interest $636.58 Property Tax $667.92 Homeowner's InsuranceChange Payment Information
©Joyner Fine Properties - Seller will consider paying buyer agent compensation based upon the terms and conditions of any offer made. Said compensation to be negotiated in the purchase agreement.
Privacy Policy / DMCA Notice / ADA Accessibility


This site is hosted, designed and copyright
© 1994 - 2026 by
Delta Media Group, Inc. -- Patent Pending --
Agency License Information: Joyner Fine Properties and its agents are licensed in the Commonwealth of Virginia.
1791 Warrenton Road | MLS# VAST2047508
This single family home located at 1791 Warrenton Road, Fredericksburg, VA 22406 is currently listed for sale with an asking price of $2,290,000. This property was built in 1780 and has 3 bedrooms and 2 full and 2 partial baths with 4534 sq. ft. Warrenton Road is located within the STAFFORD COUNTY PUBLIC SCHOOLS school district. Search Fredericksburg real estate on www.brucenugenthomes.com today.