
BEDS6
BATHS5 full 2 partial
SQUARE FEET9,372
MLS#VAFX2346140
STATUSACTIVE
PROPERTY TYPEResidential - Single Family
SUBDIVISIONVINTAGE CREST
SCHOOLFAIRFAX COUNTY PUBLIC SCHOOLS
Property Description
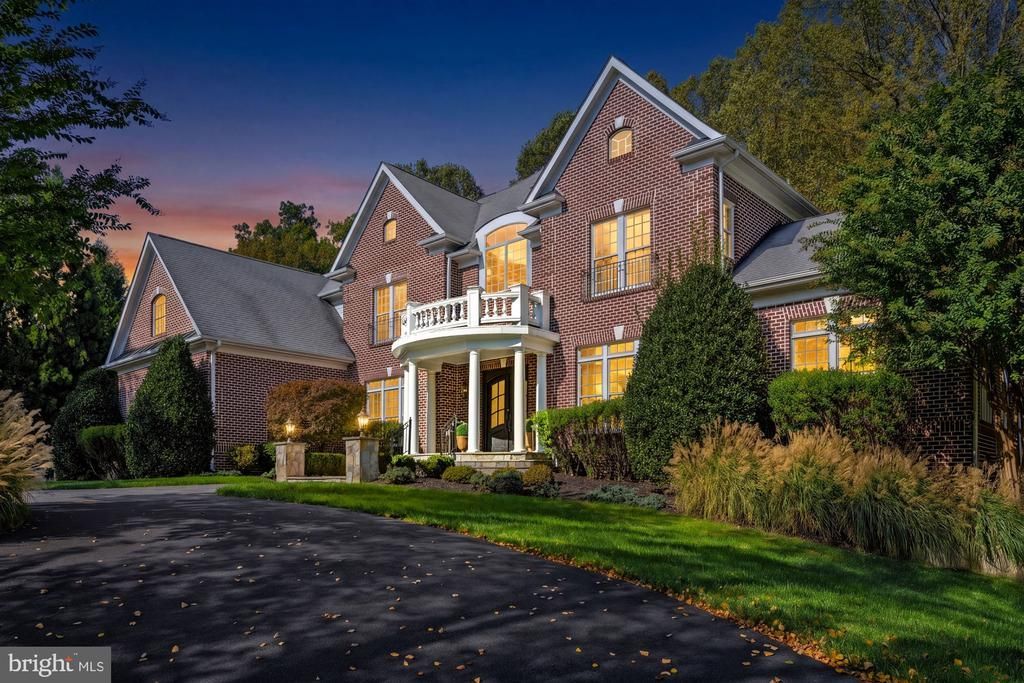
Exceptional custom luxury home in Oakton offering 6 bedrooms, 5 full baths, 2 half baths, and 9,372 finished square feet on a private 1.72 acre lot. Featuring exquisite craftsmanship and designer finishes throughout, this impressive residence welcomes you with a grand foyer, custom 8 foot double iron entry doors, handblown chandeliers, and beautiful stained maple hardwood floors. The main level is designed for entertaining with an elegant formal dining room, living room and morning room with a double sided fireplace, private home office, and a stunning two story family room with custom molding and fireplace. The expansive gourmet kitchen features Calcutta Gold marble countertops, premium appliances including Wolf and Sub Zero, a large center island, butler’s pantry, and spacious breakfast room. Upstairs, the luxurious owner’s suite offers a private sitting room, dual custom walk in closets, and a beautifully renovated spa bathroom with soaking tub and walk in shower. The finished walkout lower level provides exceptional entertaining space with a large recreation room, wet bar, media room, two additional bedrooms, a full bath, and ample storage. Recent improvements include newly installed roof, renovated bathrooms, updated appliances, new carpeting, luxury vinyl plank flooring, and fresh interior paint. Outside, enjoy a private wooded setting with an expansive deck, stone patio, outdoor kitchen, fire pit, and oversized hot tub, complemented by extensive professional hardscaping. A circular driveway leads to a three car garage with custom insulated aluminum doors, completing this exceptional property. Ideally located in a peaceful Oakton neighborhood just minutes from downtown Vienna, Metro, shopping, dining, parks, and major commuter routes. Located within the Flint Hill, Thoreau, and Madison pyramid.
Property Features
Property Type: Residential - Single Family
Basement: Yes
Basement: Daylight, Full, Fully Finished, Improved, Walkout Level, Windows
Cooling: Central A/C, Zoned
Fireplaces: 3
Fuel Type: Natural Gas
Garage: 3
Heating: Forced Air, Zoned
Home Style: Colonial
Lot Size: 1.72 Acres
Roof Type: Shingle
Stories: 3.0
Taxes: $25,707
Year Built: 2005
Feature Descriptions
Additional Structures: Above Grade, Below Grade
Appliances: Dishwasher, Disposal, Exhaust Fan, Icemaker, Oven - Double, Range Hood, Refrigerator, Six Burner Stove, Stainless Steel Appliances, Washer, Built-In Microwave, Commercial Range, Dryer, Water Heater
Days on Site: 3
Exterior: Stone, Other, Brick
Exterior: Lawn Sprinkler, Hot Tub, Stone Retaining Walls
Fencing: Rear
Fireplace: Mantel(s)
Flooring: Carpet, Ceramic Tile, Hardwood
HOA Fee: $500.00/Annually
Interior: Breakfast Area, Family Room Off Kitchen, Kitchen - Island, Dining Area, Primary Bath(s), Wood Floors, Upgraded Countertops, Bathroom - Soaking Tub, Bathroom - Walk-In Shower, Built-Ins, Butlers Pantry, Carpet, Ceiling Fan(s), Chair Railings, Crown Moldings, Exposed Beams, Floor Plan - Open, Formal/Separate Dining Room, Kitchen - Gourmet, Pantry, Recessed Lighting, Wainscotting, Walk-in Closet(s), Wet/Dry Bar
Lot: Backs to Trees, Front Yard, Landscaping, Level, Premium, Private, Rear Yard, Trees/Wooded
Lot Dimensions: 1.72 Acre(S)
Parking Notes: 3 Total Parking Spaces
Rooms: Living Room, Dining Room, Primary Bedroom, Bedroom 2,Bedroom 3,Bedroom 4,Bedroom 5,Kitchen, Game Room, Family Room, Foyer, Sun/Florida Room, Laundry, Mud Room, Office, Recreation Room, Media Room, Bedroom 6,Bathroom 2,Bathroom 3,Primary Bathroom, Half Bath
Sewer: Septic Exists
Special View Info: Trees/Woods
SQFT Above Finished: 6872
SQFT Below Finished: 2500
SQFT Total Finished: 9372
Structure Type: Detached
Total Garage/Parking Spaces: 3
Water: Public
Windows: Double Pane, Palladian
Wooded: Yes
Local Schools
High School: MADISON
Middle School: THOREAU
Elementary School: FLINT HILL
School District: FAIRFAX COUNTY PUBLIC SCHOOLS
Listed By / Shown By
Listed By
Agency Name: Samson Properties
Agency Phone: 7033788810
Shown By
Agent Name: Bruce Nugent
Agent Phone: (804) 543-8637
Agency Title: Joyner Fine Properties

Estimate Your Payment
Estimated Payment
$ 15,507.43 per month $12,636.30 Principal & Interest $2,142.25 Property Tax $728.88 Homeowner's InsuranceChange Payment Information
©Joyner Fine Properties - Seller will consider paying buyer agent compensation based upon the terms and conditions of any offer made. Said compensation to be negotiated in the purchase agreement.
Privacy Policy / DMCA Notice / ADA Accessibility


This site is hosted, designed and copyright
© 1994 - 2026 by
Delta Media Group, Inc. -- Patent Pending --
Agency License Information: Joyner Fine Properties and its agents are licensed in the Commonwealth of Virginia.
2583 Vintage Crest Lane | MLS# VAFX2346140
This single family home located at 2583 Vintage Crest Lane, Oakton, VA 22124 is currently listed for sale with an asking price of $2,499,000. This property was built in 2005 and has 6 bedrooms and 5 full and 2 partial baths with 9372 sq. ft. Vintage Crest Lane is located in the VINTAGE CREST subdivision within the FAIRFAX COUNTY PUBLIC SCHOOLS school district. Search VINTAGE CREST real estate on www.brucenugenthomes.com today.