
BEDS5
BATHS4 full 1 partial
SQUARE FEET5,006
MLS#VAST2054398
STATUSACTIVE
PROPERTY TYPEResidential - Single Family
SUBDIVISIONTHE WILLOWS
SCHOOLSTAFFORD COUNTY PUBLIC SCHOOLS
Property Description
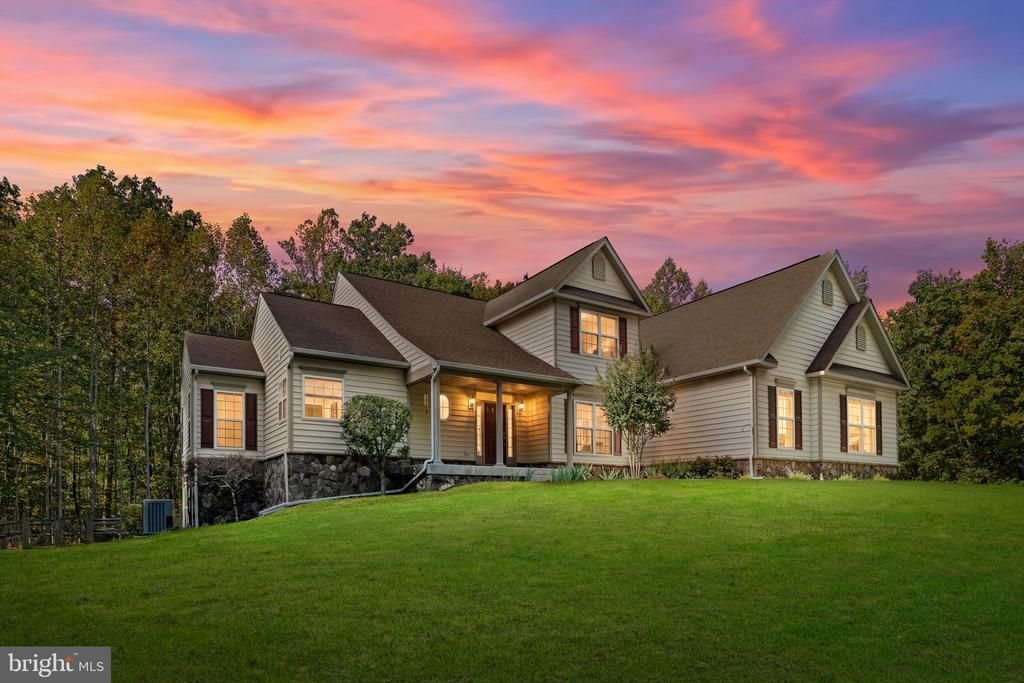
Nestled within the serene enclave of The Willows, this exceptional traditional residence offers a rare combination of luxury, space, privacy, and comfort, set on a sprawling 3.39-acre lot adjoining open space and backing to mature trees. With no shortage of natural surroundings, this property offers a true sense of privacy and seclusion while remaining conveniently accessible. Built in 2006, this beautifully appointed home features a timeless stone and vinyl exterior and an inviting interior designed for both comfortable living and entertaining. The expansive open floor plan connects the living, dining, and gourmet kitchen areas, creating a natural gathering space. The kitchen features upgraded countertops, built-in appliances, a spacious breakfast area, and abundant natural light. A major highlight of the home is the primary suite located on the main level, offering convenience, privacy, and a peaceful retreat from the rest of the home. The luxurious primary bath features a jetted tub and walk-in shower. With five spacious bedrooms and walk-in closets, there is plenty of room for family, guests, work-from-home needs, and more. Throughout the home, thoughtful details including crown molding, recessed lighting, ceiling fans, plush carpeting, and a welcoming fireplace create a comfortable and refined atmosphere without sacrificing the warmth of everyday living. The full basement offers incredible potential for additional living and recreational space and could easily accommodate a home theater, gym, game room, hobby area, workshop, or future finished living space. For the car enthusiast, hobbyist, collector, or anyone who dreams of having incredible garage space, this property delivers. The attached garage plus the additional detached garage provide an impressive four-car garage setup, offering room for vehicles, motorcycles, recreational equipment, workshop space, storage, or the ultimate private man cave. Step outside and the true magic of the property comes to life. The expansive deck, porch areas, and hot tub create the perfect setting for relaxing or entertaining while surrounded by nature. The property backs to lush trees and adjoins open space, providing beautiful wooded views and a remarkable level of privacy and seclusion. Whether you're enjoying your morning coffee, entertaining friends, soaking in the hot tub, or simply unwinding after a long day, the peaceful setting makes it easy to feel like you're away from it all. And yet, convenience is still close at hand, with commuter lots less than five miles away. This property offers the best of both worlds: the privacy and peacefulness of a secluded retreat with everyday conveniences within easy reach. With 3.39 acres, a main-level primary suite, five bedrooms, a full basement, expansive outdoor living spaces, and a four-car garage configuration including a detached garage, this is a property designed for those who want space, privacy, flexibility, and room to enjoy life. Come experience the privacy, space, and exceptional garage setup that make this property truly stand out.
Property Features
Property Type: Residential - Single Family
Basement: Yes
Basement: Full
Cooling: Central A/C
Fireplaces: 1
Fuel Type: Natural Gas
Garage: 1
Heating: Heat Pump(s)
Home Style: Traditional
Lot Size: 3.40 Acres
Roof Type: Architectural Shingle
Stories: 3.0
Taxes: $7,885
Year Built: 2006
Feature Descriptions
Accessibility: Level Entry - Main,36"+ wide Halls
Additional Structures: Above Grade, Below Grade
Appliances: Built-In Microwave, Dishwasher, Disposal, Dryer, ENERGY STAR Refrigerator, Icemaker, Instant Hot Water, Washer, Water Heater - High-Efficiency, Water Heater - Tankless
Days on Site: 21
Exterior: Stone, Vinyl Siding
Exterior: Hot Tub
Flooring: Carpet, Hardwood
HOA Fee: $177.00/Quarterly
Interior: Bathroom - Jetted Tub, Bathroom - Walk-In Shower, Breakfast Area, Built-Ins, Carpet, Ceiling Fan(s), Crown Moldings, Dining Area, Entry Level Bedroom, Floor Plan - Open, Kitchen - Gourmet, Recessed Lighting, Upgraded Countertops, Walk-in Closet(s), Wood Floors
Lot: Adjoins - Open Space, Backs to Trees, Front Yard
Lot Dimensions: 3.40 Acre(S)
Parking Features: Asphalt Driveway
Parking Notes: 9 Total Parking Spaces
Sewer: No Sewer System, Public Septic
Special View Info: Trees/Woods
SQFT Above Finished: 3457
SQFT Below Finished: 1549
SQFT Total Finished: 5006
Structure Type: Detached
Total Garage/Parking Spaces: 9
Water: Public
Local Schools
High School: HARTWOOD HIGH SCHOOL
Middle School: T. BENTON GAYLE
Elementary School: FALLS RUN ELEMENTARY
School District: STAFFORD COUNTY PUBLIC SCHOOLS
Listed By / Shown By
Listed By
Agency Name: Pearson Smith Realty, LLC
Agency Phone: 5713861075
Shown By
Agent Name: Bruce Nugent
Agent Phone: (804) 543-8637
Agency Title: Joyner Fine Properties

Estimate Your Payment
Estimated Payment
$ 4,668.24 per month $3,792.41 Principal & Interest $657.08 Property Tax $218.75 Homeowner's InsuranceChange Payment Information
©Joyner Fine Properties - Seller will consider paying buyer agent compensation based upon the terms and conditions of any offer made. Said compensation to be negotiated in the purchase agreement.
Privacy Policy / DMCA Notice / ADA Accessibility


This site is hosted, designed and copyright
© 1994 - 2026 by
Delta Media Group, Inc. -- Patent Pending --
Agency License Information: Joyner Fine Properties and its agents are licensed in the Commonwealth of Virginia.
285 Gentle Breeze Circle | MLS# VAST2054398
This single family home located at 285 Gentle Breeze Circle, Fredericksburg, VA 22406 is currently listed for sale with an asking price of $749,999. This property was built in 2006 and has 5 bedrooms and 4 full and 1 partial baths with 5006 sq. ft. Gentle Breeze Circle is located in the THE WILLOWS subdivision within the STAFFORD COUNTY PUBLIC SCHOOLS school district. Search THE WILLOWS real estate on www.brucenugenthomes.com today.