
BEDS5
BATHS4 full 1 partial
SQUARE FEET5,115
MLS#VAST2052780
STATUSACTIVE
PROPERTY TYPEResidential - Single Family
SUBDIVISIONLEELAND STATION
SCHOOLSTAFFORD COUNTY PUBLIC SCHOOLS
Property Description
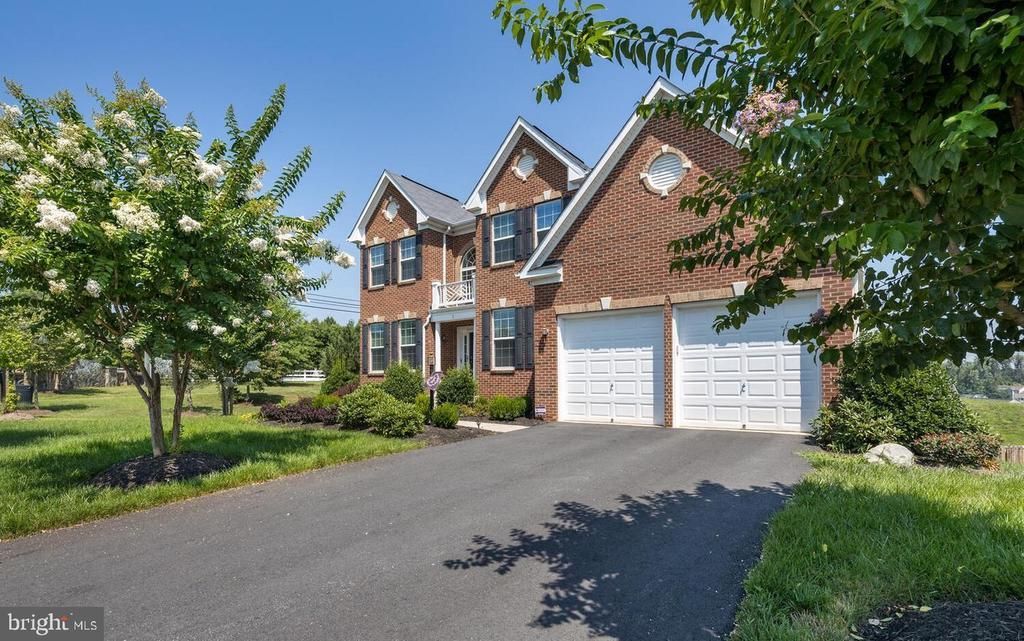
WALK TO LEELAND STATION VRE | FORMER K. HOVNANIAN MODEL | 5,115 FINISHED SQ FT | 0.47-ACRE CORNER LOT | NEW ROOF 2024 | BRICK FRONT The model home everyone wanted, now available. Built as K. Hovnanian’s Alaska model to showcase Leeland Station, this home has the builder upgrades meant to sell a community, a combination you rarely find in a resale. Five bedrooms, 4.5 baths, and 5,115 finished square feet sit on a 0.47-acre corner lot, a short walk from the VRE for an easy commute to Northern Virginia and DC. First impressions count. A brick front opens to a dramatic flared staircase, crown molding, bay windows, and natural light throughout. Real hardwood runs across the main level, up the stairs, and along the upper hallway. A kitchen made for gathering. The gourmet kitchen has a full island, double wall ovens, upgraded cabinetry, a tile backsplash, under-cabinet lighting, and an extended morning room that opens to the main living areas. Upgrades you can’t easily add later. More than 50 recessed lights brighten the bedrooms and living spaces, and an in-ceiling audio system with 25+ speakers plays music through the kitchen, living areas, bedrooms, bar, and lower level. Both were built in during construction, which makes them costly and disruptive to add afterward. A lower level for entertaining. Host movie nights in the rec room, pour drinks at the wet bar with wine cooler, and work out in the dedicated exercise room. Another full room with its own full bath works as a 5th bedroom, game room, or guest suite. Thoughtful details throughout. The primary suite has a paneled accent wall. You’ll also find accent walls in the family and dining rooms, upgraded tile in several bathrooms, and a whole-home humidifier and air purification system. Outdoor living. A large Trex deck with recessed lighting overlooks a stone paver patio, mature landscaping, a fenced yard, and in-ground irrigation. The corner lot adds extra room to spread out, and the roof was replaced in May 2024. Community amenities. Leeland Station offers a pool, tennis and basketball courts, a fitness center, and a clubhouse. Model-home craftsmanship, generous space, and commuter-rail convenience, all in excellent condition. Schedule your showing today.
Property Features
Property Type: Residential - Single Family
Basement: Yes
Basement: Fully Finished, Walkout Level
Cooling: Central A/C
Fireplaces: 1
Fuel Type: Natural Gas
Garage: 2
Heating: Central
Home Style: Colonial
Lot Size: 0.47 Acres
Roof Type: Architectural Shingle
Stories: 3.0
Taxes: $7,037
Year Built: 2011
Feature Descriptions
Additional Structures: Above Grade, Below Grade
Appliances: Built-In Microwave, Cooktop, Dishwasher, Oven - Wall, Refrigerator, Stainless Steel Appliances
Community Amenities: Basketball Courts, Club House, Fitness Center, Jog/Walk Path, Tot Lots/Playground, Tennis Courts, Pool - Outdoor
Days on Site: 35
Exterior: Brick Front
Fencing: Fully
Fireplace: Gas/Propane
Flooring: Hardwood, Carpet, Ceramic Tile
HOA Fee: $330.00/Quarterly
Interior: Ceiling Fan(s), Formal/Separate Dining Room, Crown Moldings, Breakfast Area, Kitchen - Gourmet, Kitchen - Island, Recessed Lighting, Sound System, Sprinkler System, Walk-in Closet(s), Wet/Dry Bar, Window Treatments, Wine Storage, Wood Floors
Lot: Corner
Lot Dimensions: 0.47 Acre(S)
Parking Notes: 2 Total Parking Spaces
Sewer: Public Septic, Public Sewer
SQFT Above Finished: 3542
SQFT Below Finished: 1573
SQFT Total Finished: 5115
Structure Type: Detached
Total Garage/Parking Spaces: 2
Water: Public
Local Schools
High School: STAFFORD
Middle School: EDWARD E. DREW
Elementary School: CONWAY
School District: STAFFORD COUNTY PUBLIC SCHOOLS
Listed By / Shown By
Listed By
Agency Name: Pearson Smith Realty, LLC
Agency Phone: 5713861075
Shown By
Agent Name: Bruce Nugent
Agent Phone: (804) 543-8637
Agency Title: Joyner Fine Properties

Estimate Your Payment
Estimated Payment
$ 5,131.86 per month $4,297.56 Principal & Interest $586.42 Property Tax $247.89 Homeowner's InsuranceChange Payment Information
©Joyner Fine Properties - Seller will consider paying buyer agent compensation based upon the terms and conditions of any offer made. Said compensation to be negotiated in the purchase agreement.
Privacy Policy / DMCA Notice / ADA Accessibility


This site is hosted, designed and copyright
© 1994 - 2026 by
Delta Media Group, Inc. -- Patent Pending --
Agency License Information: Joyner Fine Properties and its agents are licensed in the Commonwealth of Virginia.
3 Perth Drive | MLS# VAST2052780
This single family home located at 3 Perth Drive, Fredericksburg, VA 22405 is currently listed for sale with an asking price of $849,900. This property was built in 2011 and has 5 bedrooms and 4 full and 1 partial baths with 5115 sq. ft. Perth Drive is located in the LEELAND STATION subdivision within the STAFFORD COUNTY PUBLIC SCHOOLS school district. Search LEELAND STATION real estate on www.brucenugenthomes.com today.