
BEDS5
BATHS3 full 1 partial
SQUARE FEET3,473
MLS#VAST2051768
STATUSACTIVE
PROPERTY TYPEResidential - Single Family
SUBDIVISIONENGLAND RUN NORTH
SCHOOLSTAFFORD COUNTY PUBLIC SCHOOLS
Property Description
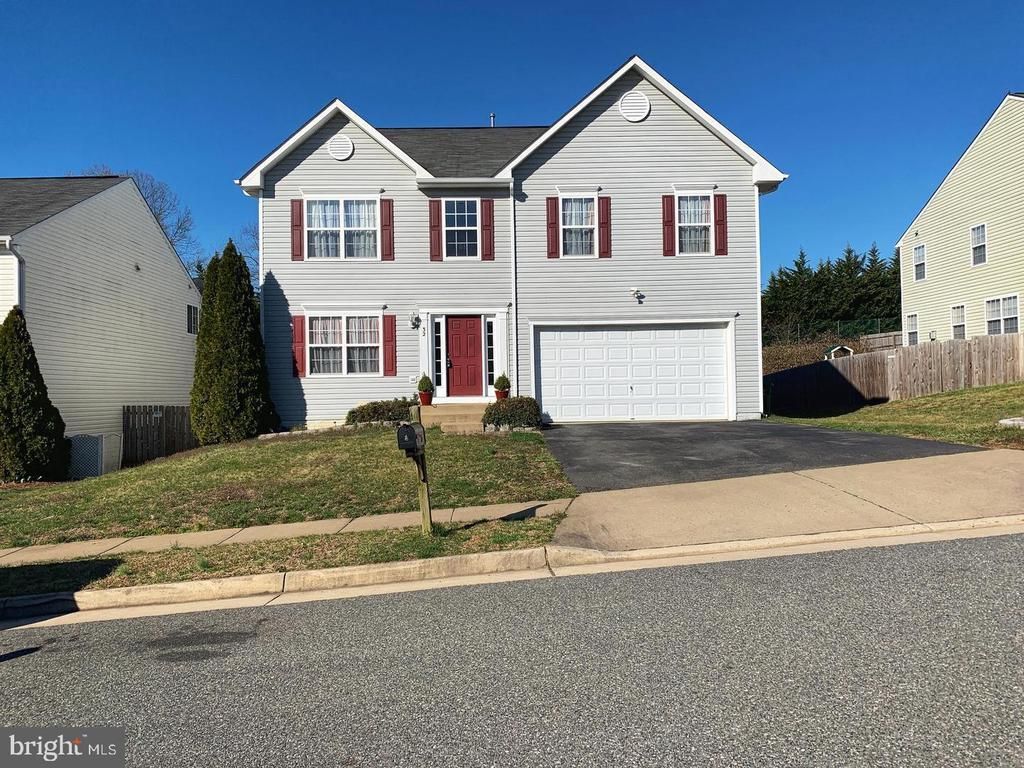
Exceptional opportunity to own this impressive Colonial offering over 5,000 finished square feet of thoughtfully designed living space. Featuring spacious, light-filled rooms throughout all three finished levels, this home provides the perfect blend of comfort and functionality. The welcoming two-story foyer creates a grand first impression, while select hardwood flooring enhances the main level. A private office/library just off the family room is ideal for today’s work-from-home lifestyle. The expansive finished walk-out lower level is designed for flexibility, featuring a massive recreation room with walk-up access to the backyard, a separate den or playroom, and a full bath—perfect for entertaining, hosting overnight guests, an in-law suite, or creating your own fitness or media room. With an exceptional amount of living space and endless potential to personalize, this home offers incredible value in today’s Northern Virginia market. Don’t miss the opportunity to make this spacious residence your forever home. Professional photos will be done before listing goes active.
Property Features
Property Type: Residential - Single Family
Basement: Combination
Basement: Yes
Cooling: Heat Pump(s)
Fuel Type: Natural Gas
Garage: 2
Heating: 90% Forced Air
Home Style: Colonial
Lot Size: 0.19 Acres
Roof Type: Composite
Stories: 3.0
Taxes: $5,457
Year Built: 2005
Feature Descriptions
Additional Structures: Above Grade, Below Grade
Community Amenities: Pool - Outdoor
Days on Site: 15
Exterior: Vinyl Siding
HOA Fee: $269.00/Quarterly
Lot Dimensions: 0.19 Acre(S)
Parking Notes: 2 Total Parking Spaces
Sewer: Public Sewer
SQFT Above Finished: 3473
SQFT Total Finished: 3473
Structure Type: Detached
Total Garage/Parking Spaces: 2
Water: Public
Local Schools
School District: STAFFORD COUNTY PUBLIC SCHOOLS
Listed By / Shown By
Listed By
Agency Name: Long & Foster Real Estate, Inc.
Agency Phone: 5403715220
Shown By
Agent Name: Bruce Nugent
Agent Phone: (804) 543-8637
Agency Title: Joyner Fine Properties

Estimate Your Payment
Estimated Payment
$ 3,396.27 per month $2,781.10 Principal & Interest $454.75 Property Tax $160.42 Homeowner's InsuranceChange Payment Information
©Joyner Fine Properties - Seller will consider paying buyer agent compensation based upon the terms and conditions of any offer made. Said compensation to be negotiated in the purchase agreement.
Privacy Policy / DMCA Notice / ADA Accessibility


This site is hosted, designed and copyright
© 1994 - 2026 by
Delta Media Group, Inc. -- Patent Pending --
Agency License Information: Joyner Fine Properties and its agents are licensed in the Commonwealth of Virginia.
32 Brushy Creek Circle | MLS# VAST2051768
This single family home located at 32 Brushy Creek Circle, Fredericksburg, VA 22406 is currently listed for sale with an asking price of $550,000. This property was built in 2005 and has 5 bedrooms and 3 full and 1 partial baths with 3473 sq. ft. Brushy Creek Circle is located in the ENGLAND RUN NORTH subdivision within the STAFFORD COUNTY PUBLIC SCHOOLS school district. Search ENGLAND RUN NORTH real estate on www.brucenugenthomes.com today.