
BEDS4
BATHS4 full 1 partial
SQUARE FEET5,200
MLS#VALO2124894
STATUSACTIVE
PROPERTY TYPEResidential - Single Family
SCHOOLLOUDOUN COUNTY PUBLIC SCHOOLS
Property Description
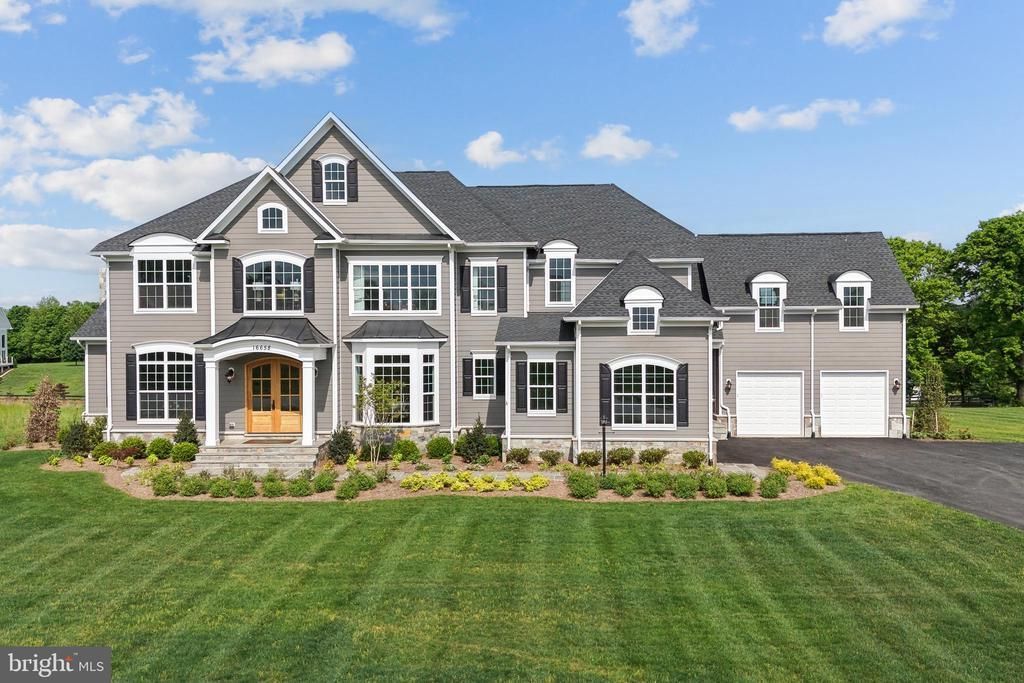
This exquisite new construction, a stunning blend of Craftsman and Farmhouse styles, is poised to redefine luxury living. Nestled on a sprawling 2-acre lot, this detached residence boasts 4 spacious bedrooms and 4.5 elegantly designed bathrooms, ensuring comfort and privacy for all. The rich brick exterior exudes timeless charm, while the interior features a cozy fireplace, perfect for creating warm memories. With an expansive 600 sq ft side-entry garage, convenience meets sophistication. The combination basement offers endless possibilities for customization, allowing you to tailor the space to your lifestyle. Though construction is not yet complete, the promise of high-end finishes and thoughtful design is evident throughout. Imagine hosting gatherings in your future dream home, surrounded by nature and tranquility. This property is not just a house; it's an invitation to an exclusive lifestyle where luxury and comfort harmoniously coexist. Embrace the opportunity to make this exceptional residence your own.
Property Features
Property Type: Residential - Single Family
Basement: Yes
Basement: Combination
Cooling: Zoned
Fireplaces: 1
Fuel Type: Propane - Owned, Propane - Leased
Garage: 3
Heating: Zoned
Home Style: Craftsman, Farmhouse/National Folk
Lot Size: 2.00 Acres
Stories: 3.0
Taxes: $0
Feature Descriptions
Additional Structures: Above Grade, Below Grade
Days on Site: 168
Exterior: Brick
HOA Fee: $100.00/Monthly
Lot Dimensions: 2.00 Acre(S)
Parking Notes: 3 Total Parking Spaces
Sewer: Private Septic Tank
SQFT Above Finished: 5200
SQFT Total Finished: 5200
Structure Type: Detached
Total Garage/Parking Spaces: 3
Water: Well
Local Schools
High School: WOODGROVE
Middle School: HARMONY
Elementary School: WOODGROVE HIGH SCHOOL
School District: LOUDOUN COUNTY PUBLIC SCHOOLS
Listed By / Shown By
Listed By
Agency Name: Pearson Smith Realty, LLC
Agency Phone: 5713861075
Shown By
Agent Name: Bruce Nugent
Agent Phone: (804) 543-8637
Agency Title: Joyner Fine Properties

Estimate Your Payment
Estimated Payment
$ 8,530.40 per month $8,065.19 Principal & Interest $0.00 Property Tax (data not provided by mls) $465.21 Homeowner's InsuranceChange Payment Information
©Joyner Fine Properties - Seller will consider paying buyer agent compensation based upon the terms and conditions of any offer made. Said compensation to be negotiated in the purchase agreement.
Privacy Policy / DMCA Notice / ADA Accessibility


This site is hosted, designed and copyright
© 1994 - 2026 by
Delta Media Group, Inc. -- Patent Pending --
Agency License Information: Joyner Fine Properties and its agents are licensed in the Commonwealth of Virginia.
36660 Heskett Lane | MLS# VALO2124894
This single family home located at 36660 Heskett Lane, Hillsboro, VA 20132 is currently listed for sale with an asking price of $1,595,000. This property has 4 bedrooms and 4 full and 1 partial baths with 5200 sq. ft. Heskett Lane is located within the LOUDOUN COUNTY PUBLIC SCHOOLS school district. Search Hillsboro real estate on www.brucenugenthomes.com today.